Skip Main Navigation

2 Bedroom Floorplans


B1 Upgrade

Slide 1
Living room with view to kitchen including grey walls, white trim, wood inspired floors
Bright apartment living space featuring a modern kitchen, cozy sofa, and light decor, perfect for comfortable living.
Living room looking into kitchen area with grey walls, white trim, wood-inspired floors, window with blind
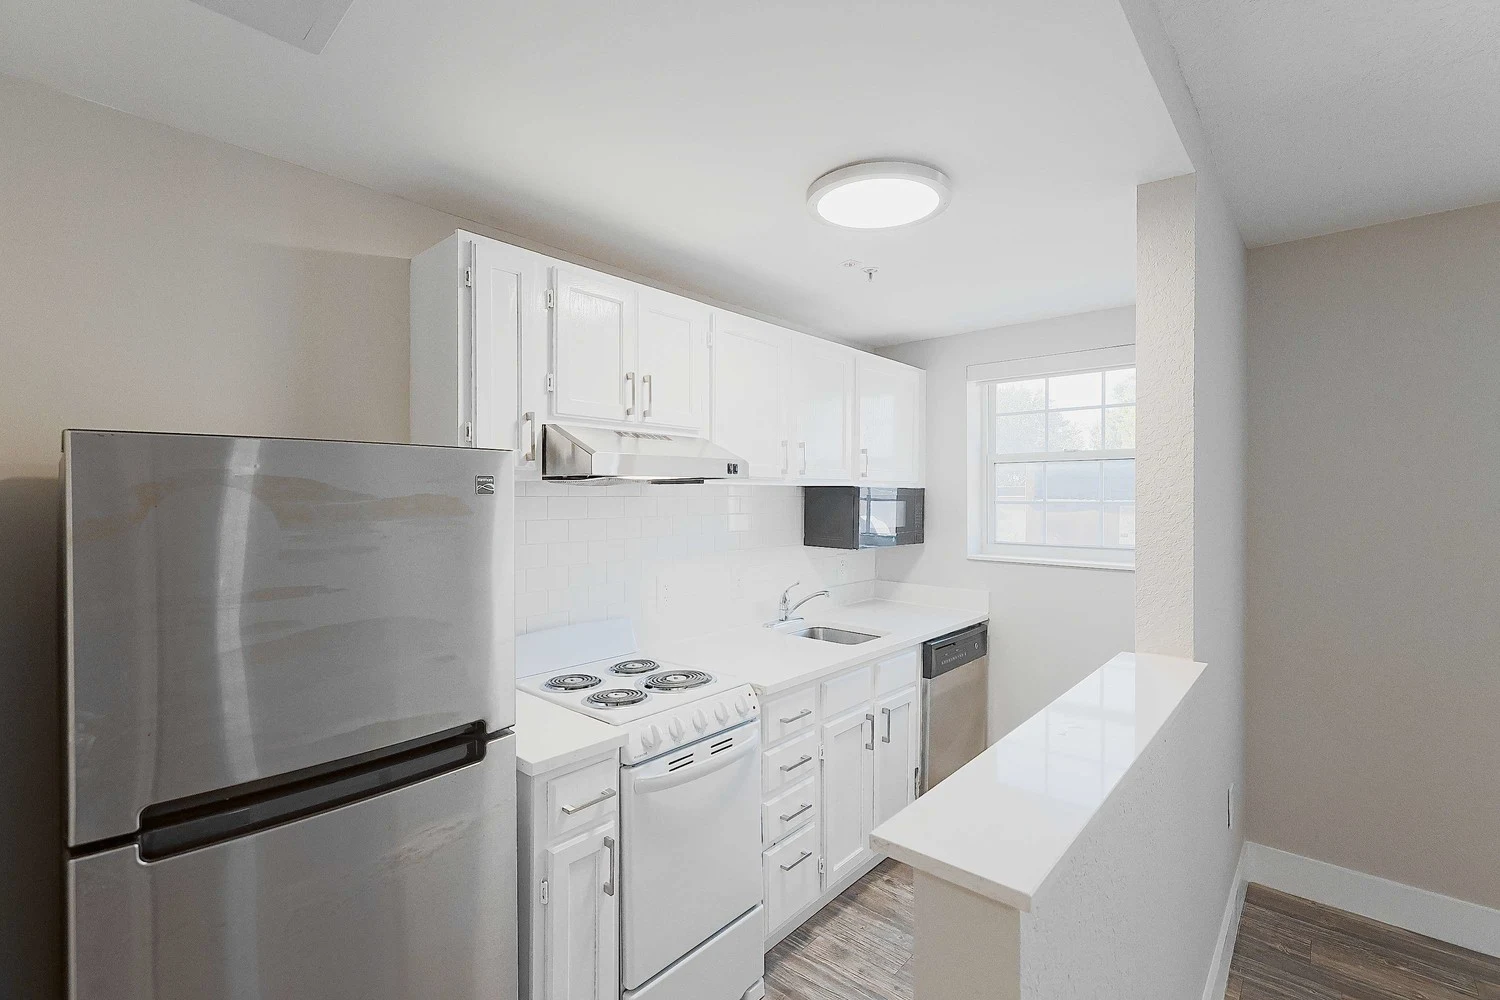
Kitchen with white cabinets, white tile backsplash, stove with 2 burners, microwave, dishwasher
Modern, virtually staged apartment features a cozy living area, kitchen, and bedroom, with light decor and vibrant accents.
View of kitchen and living room from entryway with door to bedroom
View of living room and doors to bedrooms and bathroom from the kitchen
Kitchen with white cabinets and backsplash, stainless steel appliances, white stove
Kitchen with white cabinets, white countertop, window, tile backsplash
View of bedroom with window and blind, wood plank floors, white trim, grey walls, doors to closet
Bedroom with ceiling light, grey walls, white trim, wood plank floors
Bathroom with grey walls, white trim, white vanity, mirror, light fixutre
Bathroom with tub, showerhead, curved curtain rod
View of vanity with mirror, light fixture, view to living room
Bedroom with window with blinds, wood plank flooring, light gray walls, and white trim and doors
Cozy bedroom with a bed, wall-mounted TV, a plant, and a doorway leading to the living area.
Bedroom with wood plank floors, closet, desk nook with ceiling light
Floorplan Diagram