Skip Main Navigation

Floorplans


B1 Upgrade

Slide 1
Living room with view to kitchen including grey walls, white trim, wood inspired floors
Bright apartment living space featuring a modern kitchen, cozy sofa, and light decor, perfect for comfortable living.
Living room looking into kitchen area with grey walls, white trim, wood-inspired floors, window with blind
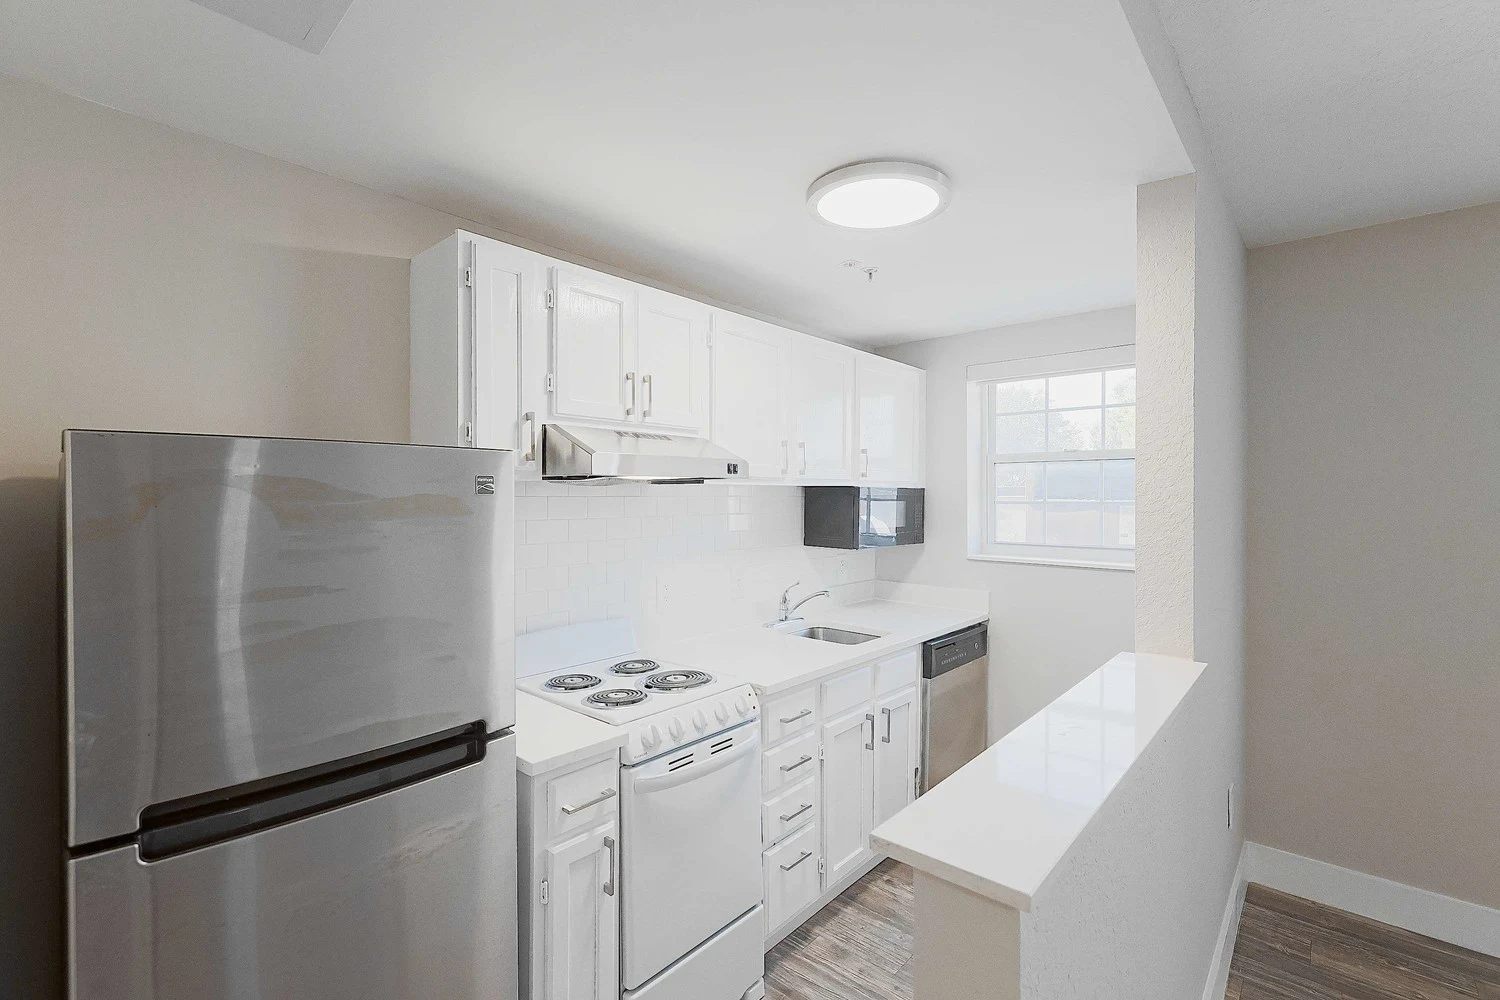
Kitchen with white cabinets, white tile backsplash, stove with 2 burners, microwave, dishwasher
Modern, virtually staged apartment features a cozy living area, kitchen, and bedroom, with light decor and vibrant accents.
View of kitchen and living room from entryway with door to bedroom
View of living room and doors to bedrooms and bathroom from the kitchen
Kitchen with white cabinets and backsplash, stainless steel appliances, white stove
Kitchen with white cabinets, white countertop, window, tile backsplash
View of bedroom with window and blind, wood plank floors, white trim, grey walls, doors to closet
Bedroom with ceiling light, grey walls, white trim, wood plank floors
Bathroom with grey walls, white trim, white vanity, mirror, light fixutre
Bathroom with tub, showerhead, curved curtain rod
View of vanity with mirror, light fixture, view to living room
Bedroom with window with blinds, wood plank flooring, light gray walls, and white trim and doors
Cozy bedroom with a bed, wall-mounted TV, a plant, and a doorway leading to the living area.
Bedroom with wood plank floors, closet, desk nook with ceiling light
Floorplan Diagram

S5 Upgrade

Slide 1
Modern apartment interior with open-plan kitchen and living area, featuring wood-style flooring.
Modern living room with virtual staging, featuring cozy seating, dining area, and contemporary decor.
Living room with light walls and trim with a window with blinds and a coat closet near the entry door
Modern apartment kitchen with stainless steel appliances, white cabinets, and neutral countertops.
Kitchen with a grey subway tile backsplash and frosted glass accent cabinet doors with under cabinet lights
Empty apartment interior with light walls, wood-style flooring, and natural light from windows.
Empty apartment room with light walls, a window with blinds, and wood-style flooring.
Modern bedroom with a blue upholstered bed, light gray walls, and large window, featuring art and stylish decor.
Empty apartment interior with open floor plan, a closet with two sliding doors and an upper wire shelf
Modern apartment bathroom with granite countertop, sink, mirror, and white door.
Bathroom with a tub/shower combo with white tile-inspired surround and a curtain rod next to a toilet
Spacious apartment interior featuring open layout, kitchen, and neutral neutral walls with ample natural light.
Apartment interior with light-colored walls, a spacious living area, and a kitchen featuring stainless steel appliances.
Kitchen featuring stainless steel appliances, light color cabinetry, and a stone-inspired countertop setting.
Kitchen featuring stainless steel appliances, light color cabinetry, and stone-inspired countertops in a light-filled space.
Kitchen with stone-inspired countertops, stainless steel appliances, light color cabinets, and a sleek, contemporary design.
Spacious apartment living room with neutral walls and large window allowing natural light.
Spacious, apartment interior with open layout, natural light, and sleek wood-style flooring.
Spacious apartment living area with large windows, light neutral walls, and wood-style flooring.
Bathroom featuring a stone-inspired countertop, mirror, and a small toilet area, with neutral neutral walls.
Bathroom featuring a bathtub with a shower, toilet, and a grab bar for accessibility.
Bathroom with a spacious stone-inspired countertop, sleek mirror, and bright lighting in a contemporary apartment.
Floorplan Diagram

S4 Upgrade

Slide 1
Bright apartment entryway featuring a carpeted floor, a front door, and a window for natural light.
Spacious apartment interior featuring a cozy living area and modern kitchen with stainless steel appliances.
Modern apartment interior featuring a spacious living area, kitchen with stainless steel appliances, and neutral decor.
Modern apartment living space featuring a cozy lounge area, dining setup, and a well-equipped kitchen in a bright setting.
Spacious empty apartment interior with light gray walls, carpeted floor, and large windows for natural light.
Spacious living area featuring light gray carpet, large windows with blinds, and a welcoming entrance.
Spacious apartment interior featuring carpeted living area, natural light, and access to kitchen and bathroom.
Kitchen with tan granite countertops, white cabinets, stainless steel appliances, white subway tile backsplash, wood floors
Modern kitchen in an apartment featuring stainless steel appliances, granite countertops, and bright lighting.
Bright bathroom with a granite countertop and modern fixtures, leading to a spacious, neutral-colored apartment interior.
Modern bathroom featuring a granite countertop, sink, and a large mirror against a light-colored wall.
Bathroom featuring a white bathtub, shower, and toilet, with modern fixtures and minimalistic design.
Floorplan Diagram

S3 Upgrade

Slide 1
Spacious, light-filled apartment entry with neutral walls and wood-like flooring, featuring a front door and window.
Spacious apartment interior featuring a kitchen, living area, and natural light from a window. Modern finishes throughout.
A modern, virtually staged dining area with a wooden table, chairs, and a view of a kitchen in an apartment.
Spacious apartment living area with modern kitchen, light grey walls, and wood-like flooring, featuring ample natural light.
Spacious, airy apartment interior with light-colored walls and large sliding doors for natural light.
Spacious, empty apartment living area with natural light from large windows and neutral wall colors.
Spacious apartment interior featuring open floor plan, light walls, and modern fixtures. Suitable for comfortable living.
Spacious apartment interior with light gray walls and flooring, featuring a separate bathroom area in view.
Bright and airy bedroom with a king-sized bed, two bedside lamps, and an en-suite bathroom, featuring modern decor.
Spacious, light-filled apartment living area with neutral walls and sliding glass door to a patio.
Kitchen with stainless steel appliances, tan granite countertops, natural wood cabinets, light wood floors, two dome lights
Modern bathroom featuring a granite countertop, shower with grab bars, and well-lit vanity mirror.
Accessible bathroom with a bathtub, grab bars, and a showerhead, designed for comfort and safety in an apartment.
Floorplan Diagram

S1 Upgrade

Slide 1
Spacious, apartment interior featuring natural light, wood-style floors, and a kitchen.
Spacious apartment interior with light wood-style flooring, neutral walls, and a kitchen area visible in the background.
Spacious, light-filled apartment interior with wood-style flooring and neutral wall colors.
Apartment kitchen with sleek dark appliances, light neutral walls, and wood-style flooring, featuring an open layout.
Kitchen with light color cabinetry, stainless steel appliances, and a sleek countertop. Bright and inviting space.
Apartment kitchen featuring a dark refrigerator, light color countertops, and neutral walls with natural light.
Bathroom featuring a glass shower, sleek vanity with a sink, and contemporary lighting in neutral tones.
Bright entryway of an apartment featuring a door, closet with shelves, and modern wood-style flooring.
Floorplan Diagram

S2 Upgrade

Slide 1
View of entryway including bathroom door, coat closet, wood plank floors, grey walls, white trim
Living room and bedroom area with light walls, white trim, wood-inspired flooring, window with blinds, and access to kitchen
Modern dining area featuring a wooden table, six chairs, and a stylish kitchen, with natural light and minimal decor.
View of kitchen and living area with wood plank floors, white trim, grey walls
View of living area with wood inspired plank floors, white trim, grey walls, kitchen view
View of living area with air unit, windows and blinds, wood plank floors
Cozy bedroom featuring a king-sized bed, large windows, modern decor, and a landscape painting. Ideal for relaxation.
Kitchen area with wood cabinets, white counters, stainless steel fridge and dishwasher, black microwave, 2 burner stove
Bathroom with tub, toilet, towel bar, vanity with mirror and light fixture
Bathroom with tub, showerhead, curved curtain rod, towel bars, toilet
Studio 1 Bath

Townhome Upgrade

Slide 1
Modern apartment interior with open-plan kitchen, stainless steel appliances, and staircase leading to upper level.
Modern townhouse dining area with a large table set for six, kitchen in the background, and bright open space.
Modern apartment interior with kitchen, stainless steel appliances, and wood-style flooring.
Living room with a window with blinds and a vaulted ceiling
Modern kitchen with wooden cabinets, stainless steel appliances, white subway tile backsplash and gray-toned flooring.
Kitchen with neutral counters, a large single bowl sink, and a couple frosted glass accent cabinet doors
Bedroom with light walls, a window with blinds, and wood-style floors
Bright and airy bedroom in a townhouse featuring a queen bed, modern furniture, and coastal-themed artwork.
Bedroom with two swing doors, recessed lighting and an ensuite bathroom entrance
Closet with sliding doors and an upper wire shelf near a bathroom
Bathroom with a tub/shower combo with white tile-inspired surround and a curtain rod next to a toilet and towel rod
Bathroom with a vanity with lower cupboards, neutral counter with a mirror above and wood-style flooring
Carpeted staircase leading upstairs, white walls, and a closed door near the base of the stairs.
Loft style bedroom with a half wall to the living room, a window with blinds and a ceiling fan
Bedroom featuring a half-wall ledge, light walls, carpeted floor, and closet with sliding doors and an upper wire shelf.
Bathroom with a tub/shower combo with white tile-inspired surround and a curtain rod next to a toilet and towel rod
Bathroom with a vanity with lower cupboards, neutral counter with a mirror above and wood-style flooring
Floorplan Diagram

A2 Upgrade

Slide 1
Modern empty apartment interior with living space and kitchen, neutral colors, natural light, and carpeted flooring.
Modern apartment living room featuring a cozy sofa, stylish chairs, dining area, and a kitchen with appliances.
Living room with neutral carpet and walls, a sliding door to a balcony, and open french doors leading to a bedroom
Living room with carpeted floors, neutral walls, and a window with blinds near the entry door
Bright, modern living room with two seating areas, a coffee table, and a view of the outdoors through large windows.
Living room with a closet with two sliding doors and an upper wire shelf near the kitchen
Modern apartment kitchen with stainless steel appliances, white cabinets, and wood-style flooring.
Kitchen with two frosted glass doors and white tile backsplash and neutral countertops
Bedroom with neutral carpet and walls
A modern bedroom featuring a bed, decorative paintings, bedside tables, and soft carpet flooring.
Bedroom with a window with blinds near two french doors with blinds
Bathroom with a vanity with a toilet and tub/shower combo through a doorway
Bathroom with a tub/shower combo with white tile-inspired surround and a curtain rod next to a toilet and towel rod
Bathroom with a vanity with lower cupboards, neutral counter with a mirror and lights above and wood-style flooring
Floorplan Diagram

A1 Upgrade

Slide 1
Entryway with wood plank floors, white trim, grey walls, door to bathroom
View of living area with wood plank floors, white trim, grey walls, window with blind, kitchen area with dishwasher
Cozy apartment living room with furniture, a kitchen area, and bright artwork, designed for comfort and style.
Living room with wood-inspired flooring, light walls, white trim, dome lighting, view of entryway door, and access to kitchen
Bright, open apartment interior featuring a modern kitchen, dining area with table settings, and stylish decor.
Living area with door to bedroom including wood plank floors, kitchen area, grey walls
Living area with air unit, wood plank floors, window with blind, grey walls, white trim, door to bedroom
Kitchen with stainless steel appliances, white cabinets, white tile backsplash
Kitchen with stainless steel appliances, white cabinets, white tile backsplash, white counters
Bedroom with wood plank floors, air unit, window with blind, ceiling light, grey walls
Bedroom with windows, wood plank floors, white trim, grey walls
Cozy apartment bedroom featuring a queen bed, large windows, and modern decor, ideal for relaxation and comfort.
Bedroom with bi-fold closet doors, wood plank floors, grey walls, white trim
Bathroom with toilet, towel bar, sink, mirror, light fixture, tub with hand rails and removable showerhead
Floorplan Diagram